

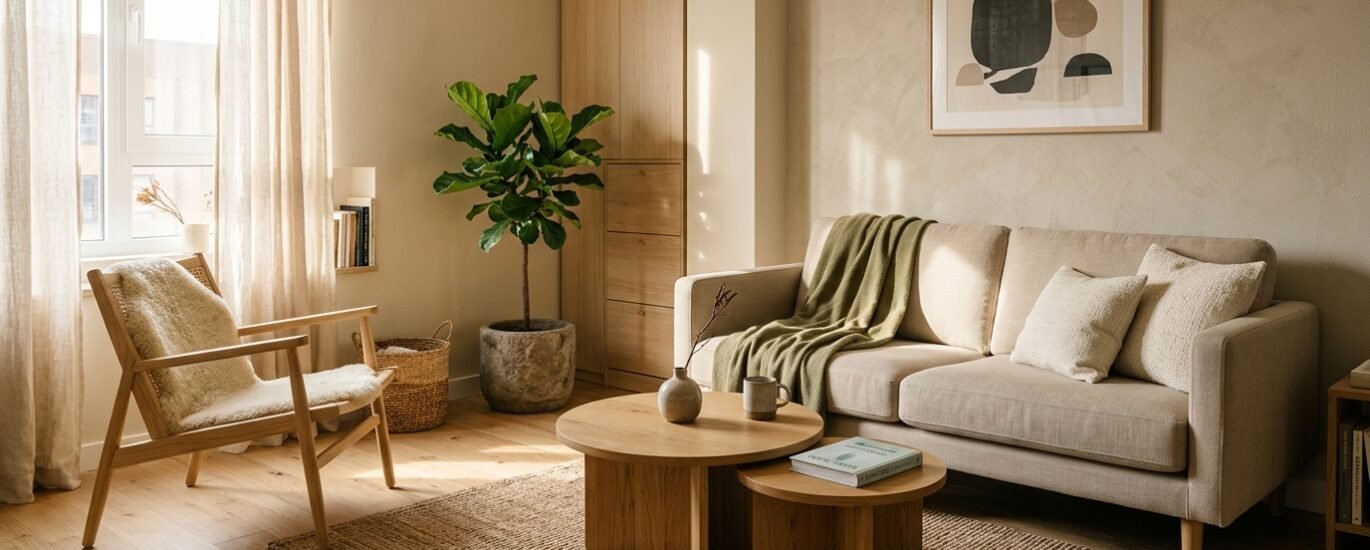
âš¡ Quick Summary (Direct Answer):
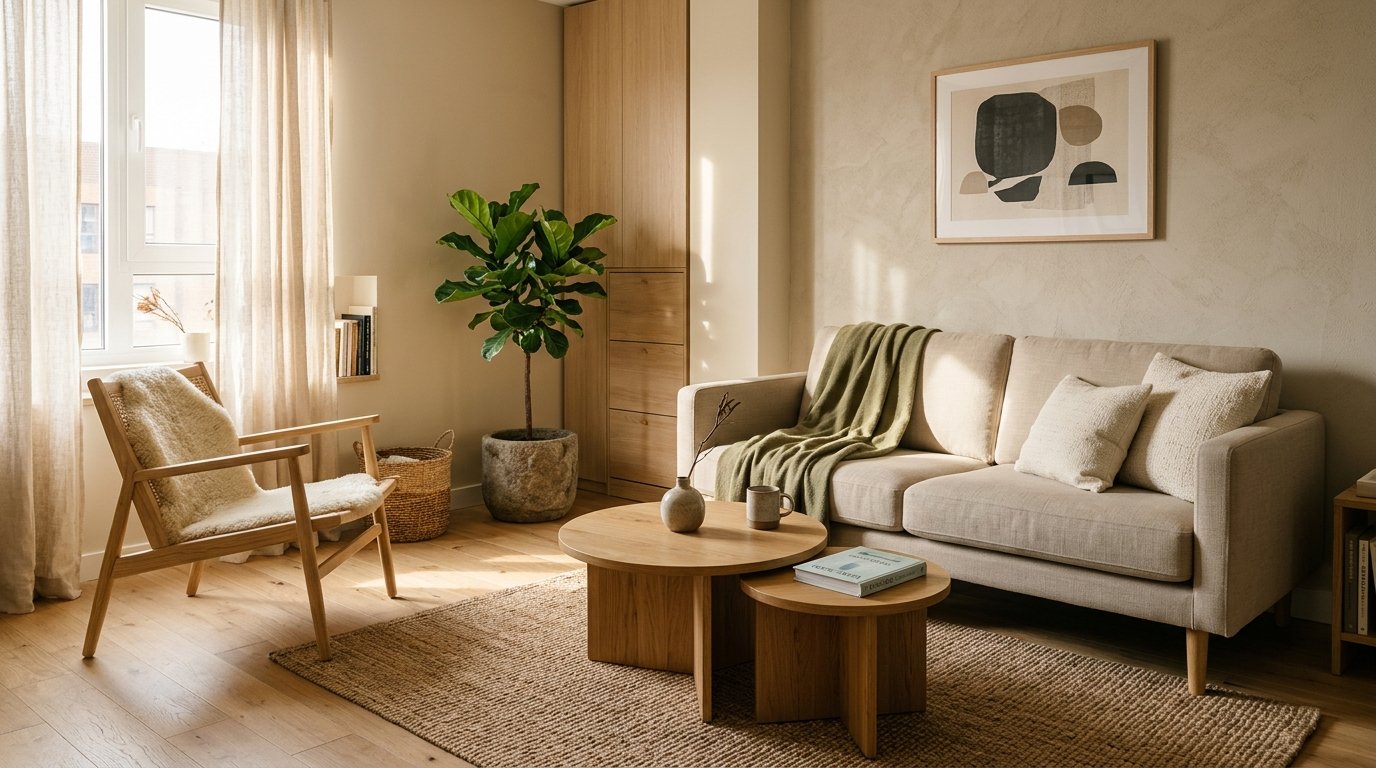
To arrange furniture in a 1BHK small living room, anchor your primary 2-seater sofa against the longest continuous wall, float a round nesting coffee table 14–18 inches away, and preserve a minimum 36-inch unobstructed walking corridor. Maximize floor visibility by opting for elevated leg furniture and vertical wall storage.
Moving into a 1BHK apartment offers cozy charm, affordable rent, and easy maintenance—until move-in day arrives and you realize your furniture is competing for every square inch of floor space.
In a compact 1BHK floorplan, the living room must work overtime: it serves as your relaxation lounge, entertainment den, dining space, work-from-home office, and the welcoming entryway for guests. When poorly planned, a compact hall quickly becomes claustrophobic and cluttered.
However, with deliberate zoning, precise clearance formulas, and space-multiplying furniture choices, you can turn a small living room into a sophisticated, airy, and functional haven. Here is your step-by-step masterclass on how to arrange furniture in a 1BHK small living room.
1. The 3 Golden Clearance Rules of Small Space Planning
Before moving a single heavy piece of furniture, you need to understand spatial traffic flow. The biggest mistake apartment dwellers make is measuring only the furniture itself, while forgetting the space required to move around it comfortably.
| Spatial Dimension | Recommended Clearance Benchmark | Why It Matters |
|---|---|---|
| Major Walkways | 36 inches (3 feet) | Ensures unhindered two-way traffic from entry to balcony. |
| Sofa to Coffee Table | 14 to 18 inches | Provides ample legroom without straining to reach drinks. |
| TV to Seating Distance | 1.5x to 2x Screen Diagonal | Optimizes viewing angle without neck or eye strain. |
| Cabinet & Door Swings | Door Width + 6 inches | Prevents cupboard doors from banging into coffee tables. |
The “Legged Furniture” Optical Trick
The human brain estimates room volume by the amount of uninterrupted floor space visible. Heavy box-style furniture that sits flush with the floor visually consumes massive square footage. By choosing sofas with slender, exposed wooden or metal legs, natural daylight travels freely underneath, creating a floating aesthetic that immediately makes a tight living room feel 20% larger.
2. Three Proven Furniture Layout Plans for a 1BHK Living Room
Layout A: The “Linear Wall & Floating Island” (Best for Rectangular Halls)
Most modern urban apartments feature long, narrow living rooms. Trying to place furniture across the width chokes off foot traffic entirely.
- The Setup: Anchor your primary 2-seater or 3-seater compact sofa flush against the longest continuous wall. Mount a slim, floating media unit directly opposite.
- The Center: Position a set of round nesting coffee tables in the center. Round tables lack sharp 90-degree corners, smoothing out circulation in tight pathways.
- The Reading Corner: Tuck a stylish minimalist accent lounge chair near the sunlit window at a 45-degree angle to create an inviting conversation triangle.
Layout B: The “L-Shaped Social Zone” (Best for Square Rooms)
In square living rooms, pushing everything against all four walls creates a hollow “dance floor” effect. Instead, anchor a compact L-shaped sectional or a 2-seater sofa paired with a movable low ottoman. Keep your entryway streamlined by placing a slim vertical shoe storage rack right beside the entry door to stop outdoor clutter at the threshold.
Layout C: The “Dual-Zone Split” (Combined Living & Dining)
When your living hall also accommodates your dining or work desk, use the back of your sofa as an organic room divider rather than bulky partitions. Place a compact 2-seater drop-leaf table or floating bar counter along the wall behind the sofa, giving you a dedicated dining/WFH zone that never interferes with evening TV relaxation.
3. Smart Furniture Selection: Space-Saving Heroes
- Nesting Coffee Tables: Offers on-demand surface area. Tuck them together during the day, and separate them when hosting friends.
- Slim Vertical Shoe Towers: Utilizing vertical wall height rather than floor footprint saves up to 4 square feet of precious hallway space.
- Lightweight Accent Chairs: Movable, versatile, and breathable compared to heavy recliners.
- Modular Wall Cupboards: High-mounted modular cupboards in light oak or neutral finishes prevent visual weight while providing massive hidden storage.
4. Frequently Asked Questions (FAQ)
Where should I place the sofa in a narrow 1BHK living room?
Always place your sofa against the longest uninterrupted wall. Placing it across the room’s width bisects the space and creates awkward walking bottlenecks between your kitchen, entryway, and balcony.
Should furniture touch the walls in a small apartment?
While pulling furniture into the center is impractical in small rooms, pulling your sofa just 2 to 3 inches away from the wall allows air and shadow to circulate, which paradoxically makes the room feel wider.
What is the ideal coffee table size for a compact living room?
Choose a coffee table that is approximately two-thirds the length of your sofa and sits at or slightly below your sofa cushion height (between 16 and 18 inches).
Transform Your 1BHK Today
Designing a small 1BHK living room isn’t about compromising—it’s about choosing smarter, multi-functional furniture with clean silhouettes. Explore our curated range of space-saving sofas, nesting coffee tables, and designer chairs at Shoppable Furnish today!
